
Price Reduction

Address
4616 Se Hull Ave, Milwaukie, OR
Price
$ 824,900
Property Attributes
- MLS#283364442
- TypeSingle Family
- Listing Status Active
- CountyCLACKAMAS
- CityMilwaukie
- Area145
- NeighborhoodHulls Add Jennings Lodge
- Zip97267
- StyleStories2
- Year Built1994
- Taxes$ 8660
- Price$ 824,900
- Bedrooms4
- Full Bathrooms2
- Half Bathrooms1
- Sqr Footage2550
- Lot Size0.78 Acres
Data Source:
Regional Multiple Listing Service (RMLSOR)
Property Description
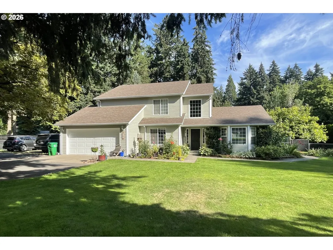
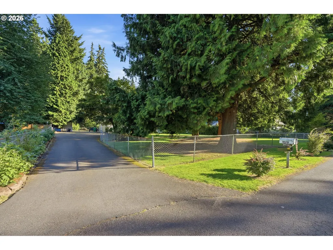
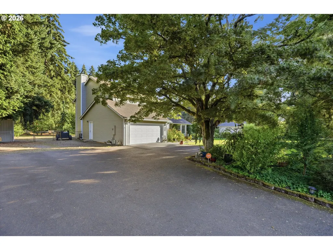
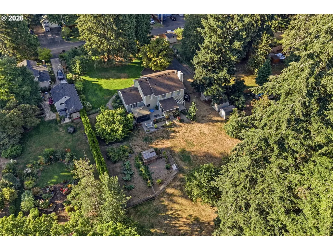
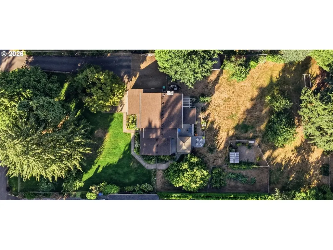
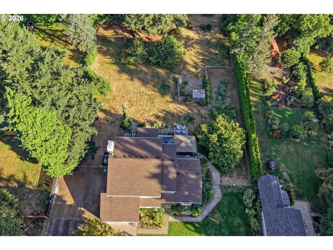
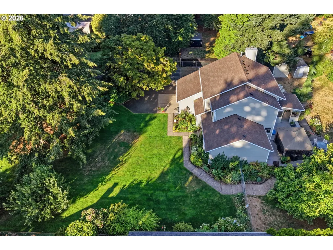
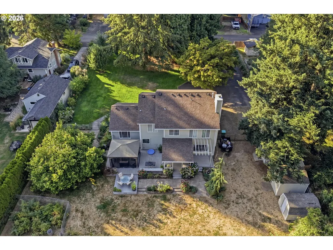
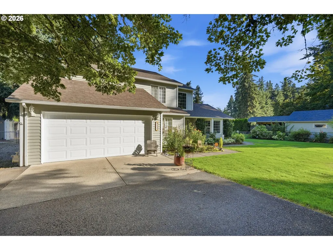
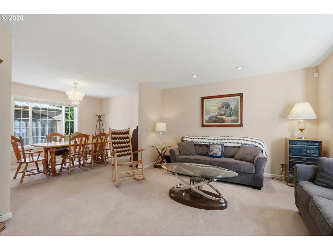
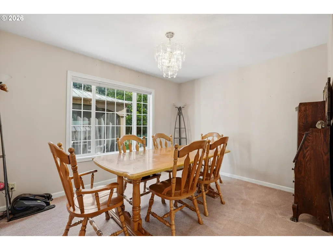
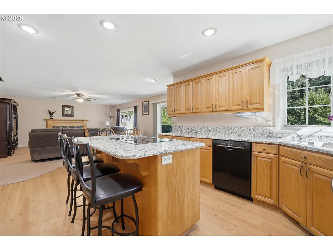
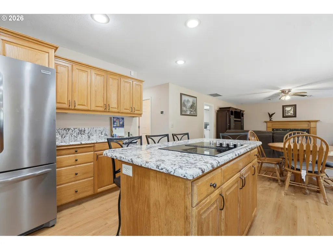
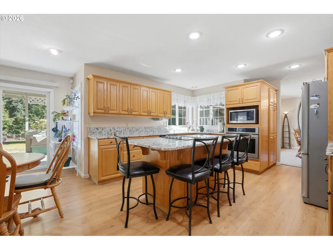
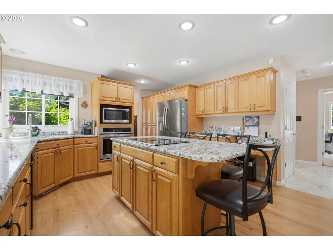
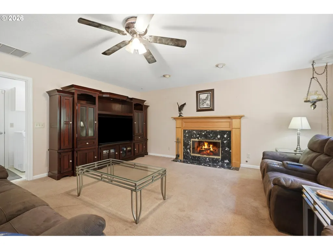
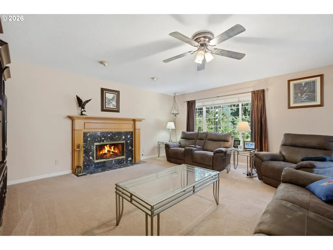
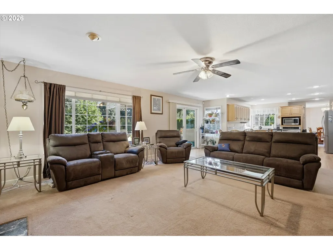
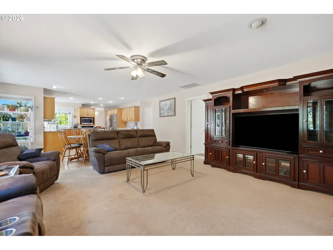
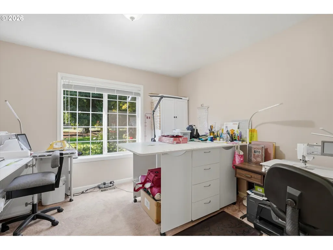
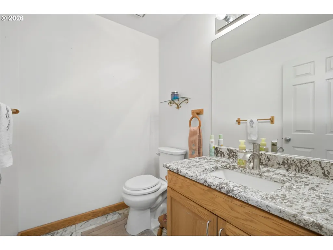
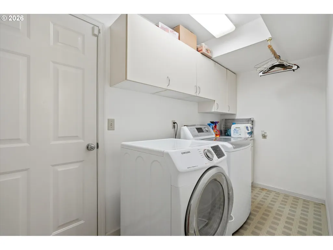
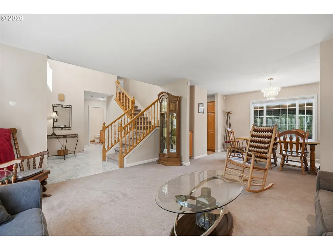
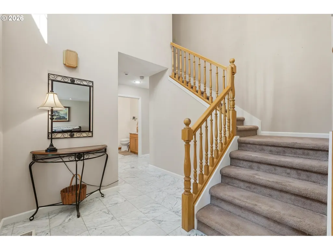
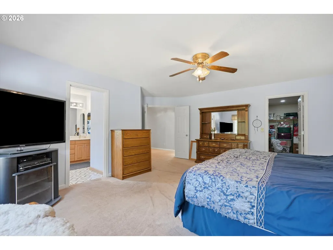
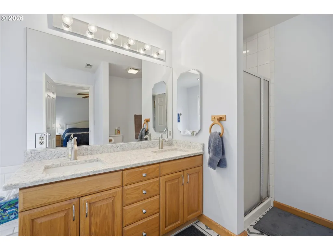
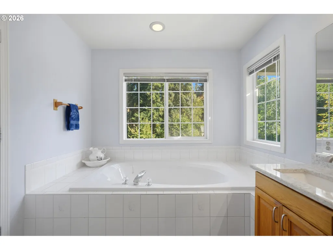
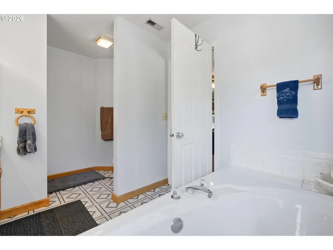
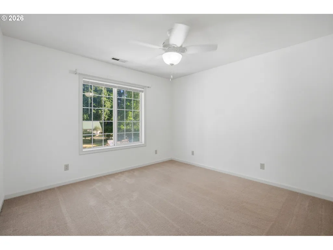
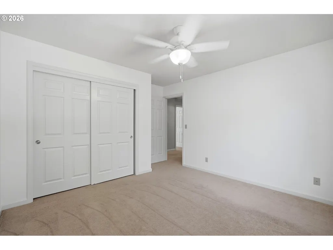
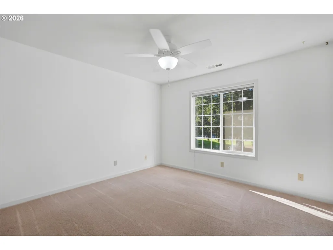
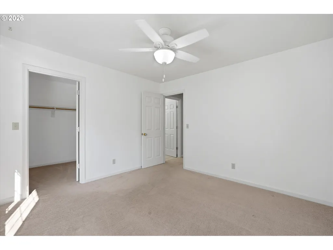
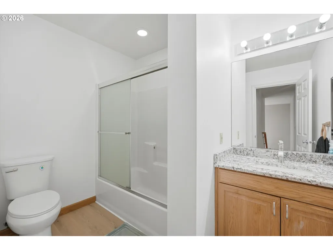
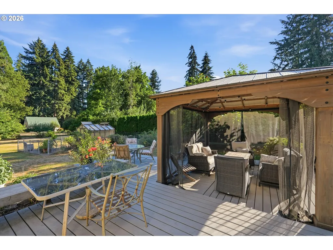
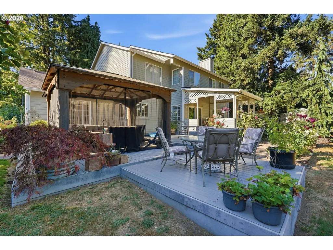
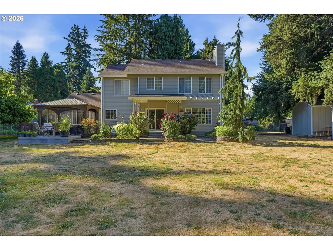
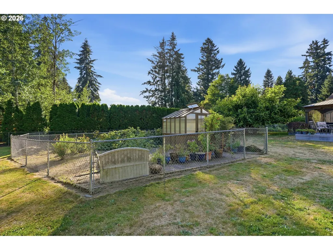
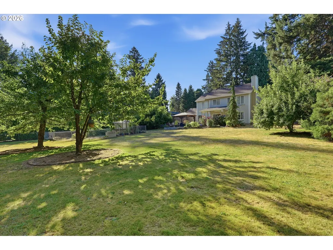
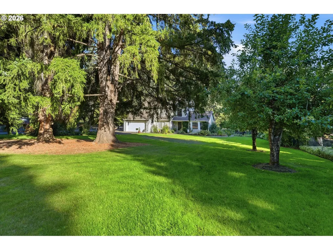
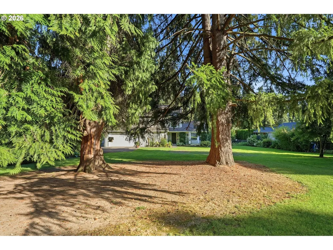
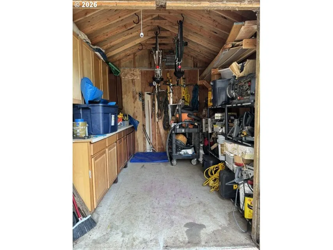
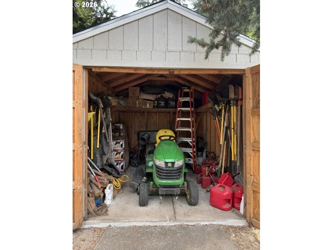
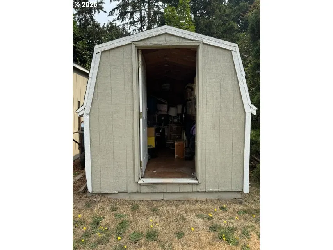
MILWAUKIE -THERE IS NOTHING LIKE THIS IN THE AREA! Rare custom-built home on a beautifully landscaped .78-acre lot! Perfectly positioned in the center of the property, this 4-bedroom, 2.5-bath home offers privacy. The gorgeous, mature trees on the outskirts of the property create a park like setting, there is abundant off-street parking for RVs, trailers and multiple vehicles without any area intruding on another. Thoughtful updates include a 30-year composition roof 2019 with leaf guard gutters, exterior paint 2026, gas furnace 2015, 50-gallon gas water heater 2024, Andersen windows, Hardie Plank siding, newer granite counters in the kitchen and baths, luxury vinyl plank flooring, all newer high-end toilets. Marble entry, the kitchen features a KitchenAid downdraft cooktop, SS built-in oven, SS refrigerator, touch-control faucet, washer/dryer in interior laundry room are included. The "amazing" primary suite has a large walk-in closet, walk-in shower and oval tub; second bedroom also has a walk-in closet. Enjoy a wood-burning fireplace in the family room with gas start, ceiling fans, alarm system, the 2 car garage has many cabinets so room for 1 car at the time. The exterior of this home is perhaps it's greatest asset, The fenced yard has just about everything you can imagine and room for MORE! To find a property like this in his location is a true find! The deck with 12x13 gazebo and remote solar lights is wired for a hot tub. There are three exterior storage sheds (with cabinets) along one side of the property, a separately fenced garden area, another separately fenced wood/storage (or?) area, an automatically controlled greenhouse sits next to the garden, Gravenstein, Honeycrisp & Melrose apple trees, Bing & Ranier cherry trees, Blueberries, Raspberries, Boysenberries. A water feature, beautiful flowers & established landscaping and still plenty of open lawn area for your pleasure! Truly unlike anything else in the area! New Park going in down the street!
| Elementary School | Middle School | High School |
|---|---|---|
| Jennings Lodge Elementary School | Gardiner Middle School | Oregon City High School |
| Price History | |
|---|---|
| 7/19/2026 | Listed $849,900 |
| 8/25/2026 | 3$824,900 |
General Features
| Sewer | PublicSewer |
|---|---|
| Heating | ForcedAir |
| Cooling | HeatPump |
| Roof | Composition |
| Appliances | BuiltinOven,ConvectionOven,CookIsland,Cooktop,Dishwasher,Disposal,DownDraft,FreeStandingRefrigerator,Granite,Island,PlumbedForIceMaker,StainlessSteelAppliance |
| Garage Spaces | 2.0 |
| Architectural Style | Stories2 |
| Security Features | SecurityLights,SecuritySystemOwned,Sidewalk |
| Year Built | 1994 |
| Stories Count | 2 |
| Property Subtype | SingleFamilyResidence |
| Tax Year | 2025 |
| Parcel Number | 00523794 |
| Accessibility | GarageonMain,Pathway,UtilityRoomOnMain,WalkinShower |
| County | Clackamas |
| Property Type | Residential |
| HOA | No |
| Subdivision Name | Hulls Add Jennings Lodge |
| Full Baths | 2 |
| Status | Active |
| Directions | River Rd. to Hull Ave. |
| High School | Oregon City |
| City | Milwaukie |
| Disclosures | Disclosure |
| MLS Area | _145 |
| Lot Size Square Feet | 33976.0 |
| Listing Terms | Cash,Conventional,FHA,VALoan |
| Elementary School | Jennings Lodge |
| Tax Annual Amount | 8660.94 |
| Middle/Junior High School | Gardiner |
| Property Condition | Resale |
| Standard Status | Active |
| Accessory Dwelling Unit Y/N | No |
| Legal Description | 328 HULLS ADD JENNINGS LODGE LT 1 PT LT 3 BLK 5&VAC ST |
| SeniorCommunityYn | False |
| ADU | False |
Interior Features
| Interior Amenities | CeilingFan,DualFlushToilet,GarageDoorOpener,Granite,Laundry,LuxuryVinylPlank,Marble,WalltoWallCarpet,WasherDryer,WoodFloors |
|---|---|
| Basement | None |
| Total Fireplaces | 1 |
| Fireplace Features | WoodBurning |
| Hot Water | Gas |
| Window Features | VinylFrames |
| Total Bathrooms | 2.1 |
| FuelDescription | Gas,WoodBurning |
| Total Bedrooms | 4 |
| Total Baths | 3 |
| 1/2 Baths | 1 |
Exterior Features
| Exterior Amenities | Deck,Fenced,Garden,Gazebo,Greenhouse,Outbuilding,Patio,PublicRoad,RVParking,SecurityLights,Sprinkler,ToolShed,WaterFeature,Yard |
|---|---|
| Parking Features | Driveway,RVAccessParking |
| Lot Features | GentleSloping,Level,Private,PublicRoad,Secluded,Trees |
| Water Source | PublicWater |
| Total Parking | 2.0 |
| Garage Type | Attached |
| Exterior Description | LapSiding |
| Foundation Details | ConcretePerimeter |
| Building Area Total | 2550.0 |
| Lot Dimensions | 125 x 273.57 |
| Lot Size Acres | 0.78 |
| Road Surface Type | Paved |
Amenities
- Foreclosure
- Views
- Short Sale
- New Construction
- Adult 55+
- Lease To Own
- No HOA Fees
- Furnished
- Primary On Main
- Air Conditioning
- Seller Finance
- Green
- Fixer Upper
- Horse
- Golf
- Fireplace
- Deck
- Garage
- Basement
- Pool
Property vs Single Family Average in 97267
Price
Taxes
Year Built
Visits
 All information provided is deemed reliable but is not guaranteed and should be independently verified. IDX information is provided exclusively for consumers' personal, non-commercial use, that it may not be used for any purpose other than to identify prospective properties consumers may be interested in purchasing, and that the data is deemed reliable but is not guaranteed accurate by RMLSTM.
The content relating to real estate for sale on this web site comes in part from the IDX program of the RMLSTM of Portland, Oregon. Real estate listings held by brokerage firms other than Kelly Right Real Estate are marked with the RMLSTM logo, and detailed information about these properties includes the names of the listing brokers. Listing content is copyright © 2026 RMLSTM, Portland, Oregon.
This content last updated on September 14, 2026 2:08 PM UTC at 4 AM. Some properties which appear for sale on this web site may subsequently have sold or may no longer be available.
All information provided is deemed reliable but is not guaranteed and should be independently verified. IDX information is provided exclusively for consumers' personal, non-commercial use, that it may not be used for any purpose other than to identify prospective properties consumers may be interested in purchasing, and that the data is deemed reliable but is not guaranteed accurate by RMLSTM.
The content relating to real estate for sale on this web site comes in part from the IDX program of the RMLSTM of Portland, Oregon. Real estate listings held by brokerage firms other than Kelly Right Real Estate are marked with the RMLSTM logo, and detailed information about these properties includes the names of the listing brokers. Listing content is copyright © 2026 RMLSTM, Portland, Oregon.
This content last updated on September 14, 2026 2:08 PM UTC at 4 AM. Some properties which appear for sale on this web site may subsequently have sold or may no longer be available.
 Southern Oregon Multiple Listing Service All information deemed reliable but not guaranteed. All properties are subject to prior sale, change or withdrawal. Neither listing broker(s) or information provider(s) shall be responsible for any typographical errors, misinformation, misprints and shall be held totally harmless. Listing(s) information is provided for consumer's personal, non-commercial use and may not be used for any purpose other than to identify prospective properties consumers may be
 All information deemed reliable but not guaranteed. All properties are subject to prior sale, change or withdrawal. Neither listing broker(s) or information provider(s) shall be responsible for any typographical errors, misinformation, misprints and shall be held totally harmless. Listing(s) information is provided for consumer's personal, non-commercial use and may not be used for any purpose other than to identify prospective properties consumers may be interested in purchasing. The data relating
